




3 Beds
2 Baths
1,527 SqFt
3 Beds
2 Baths
1,527 SqFt
Key Details
Property Type Manufactured Home
Sub Type Manufactured Home
Listing Status Active
Purchase Type For Sale
Square Footage 1,527 sqft
Price per Sqft $147
Subdivision Glen Raven Ph 1
MLS Listing ID W7889095
Bedrooms 3
Full Baths 2
HOA Fees $125/mo
HOA Y/N Yes
Annual Recurring Fee 1500.0
Year Built 2006
Annual Tax Amount $2,358
Lot Size 7,840 Sqft
Acres 0.18
Property Sub-Type Manufactured Home
Source Stellar MLS
Property Description
Step inside to discover an open, inviting layout with high ceilings, crown molding, abundant natural light, and updated window treatments. The generous kitchen offers extensive cabinetry, ample counter space, and a breakfast bar that opens to the main living and dining areas, making everyday living and entertaining effortless.
The spacious primary suite features a large walk-in closet and private bath with a double vanity and tiled walk-in shower with bench seat. A comfortable second bedroom welcomes guests, while the flexible bonus room gives you the freedom to make the space your own.
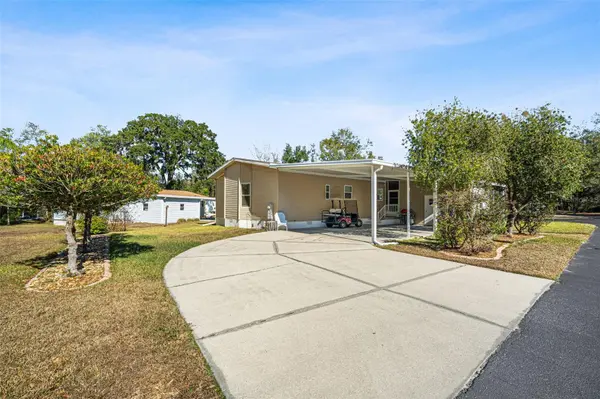
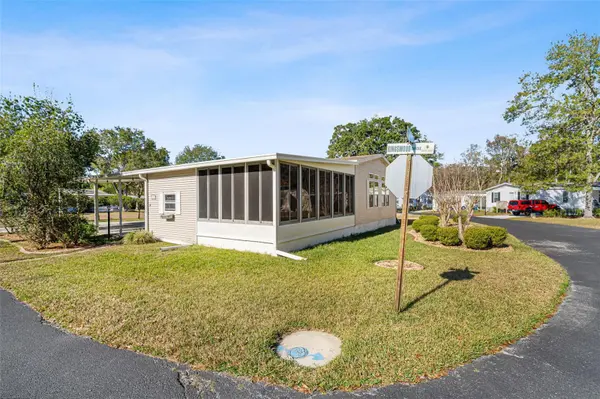
Enjoy your morning coffee on the enclosed screened porch with hurricane windows. You can enjoy this space all year. You will appreciate the everyday convenience of a dedicated interior laundry room, and take advantage of the oversized covered carport and additional storage shed.
Best of all, you own the land! No lot rent, no CDD, and an affordable HOA of just $125 per month, with community services that include lawn maintenance, private-road maintenance, and common-area upkeep. Sylvan Grove offers a relaxed lifestyle with a clubhouse, fitness center, and golf-cart-friendly streets.
With a brand-new roof, generous living space, and a price of $224,900, this home offers the freedom to simplify without sacrificing comfort. Schedule your private showing and discover your next chapter in Sylvan Grove!
Location
State FL
County Hernando
Community Glen Raven Ph 1
Area 34604 - Brooksville/Masaryktown/Spring Hill
Zoning MH
Interior
Interior Features Ceiling Fans(s), High Ceilings, Kitchen/Family Room Combo, Open Floorplan, Solid Surface Counters, Thermostat, Window Treatments
Heating Electric
Cooling Central Air
Flooring Carpet, Laminate
Furnishings Negotiable
Fireplace false
Appliance Built-In Oven, Cooktop, Dishwasher, Disposal, Dryer, Electric Water Heater, Microwave, Refrigerator, Washer
Laundry Laundry Room
Exterior
Exterior Feature Awning(s)
Parking Features Covered, Driveway, Off Street
Community Features Buyer Approval Required, Clubhouse, Community Mailbox, Deed Restrictions, Fitness Center, Gated Community - No Guard, Golf Carts OK, Pool
Utilities Available BB/HS Internet Available, Cable Available, Electricity Connected, Public, Sewer Connected, Water Connected
Amenities Available Clubhouse, Fence Restrictions, Fitness Center, Gated, Maintenance, Pool, Recreation Facilities, Vehicle Restrictions
View Y/N No
Water Access No
Roof Type Shingle
Porch Covered, Enclosed, Rear Porch
Exposure South
Garage false
Private Pool No
Building
Lot Description Cleared, Corner Lot, Landscaped, Level, Near Golf Course, Oversized Lot, Private
Story 1
Entry Level One
Foundation Crawlspace
Lot Size Range 0 to less than 1/4
Sewer Public Sewer
Water Public
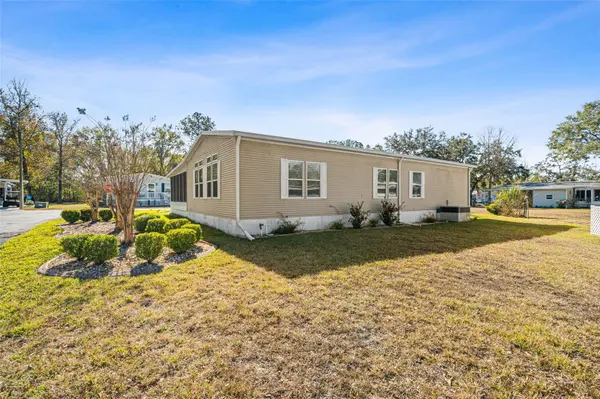
Structure Type Vinyl Siding
New Construction false
Others
Pets Allowed Breed Restrictions, Cats OK, Dogs OK, Number Limit, Yes
HOA Fee Include Pool,Escrow Reserves Fund,Maintenance Grounds,Maintenance,Management,Private Road,Recreational Facilities,Sewer
Senior Community Yes
Pet Size Extra Large (101+ Lbs.)
Ownership Fee Simple
Monthly Total Fees $125
Acceptable Financing Cash, Conventional, FHA, USDA Loan, VA Loan
Membership Fee Required Required
Listing Terms Cash, Conventional, FHA, USDA Loan, VA Loan
Num of Pet 2
Special Listing Condition None
Virtual Tour https://www.propertypanorama.com/instaview/stellar/W7889095

Nearby Locations
"My job is to find and attract mastery-based agents to the office, protect the culture, and make sure everyone is happy! "