




2 Beds
3 Baths
1,482 SqFt
2 Beds
3 Baths
1,482 SqFt
Key Details
Property Type Townhouse
Sub Type Townhouse
Listing Status Active
Purchase Type For Sale
Square Footage 1,482 sqft
Price per Sqft $145
Subdivision Harvest Creek Village
MLS Listing ID TB8549873
Bedrooms 2
Full Baths 2
Half Baths 1
HOA Fees $452/mo
HOA Y/N Yes
Annual Recurring Fee 5424.0
Year Built 2016
Annual Tax Amount $4,489
Lot Size 1,742 Sqft
Acres 0.04
Property Sub-Type Townhouse
Source Stellar MLS
Property Description
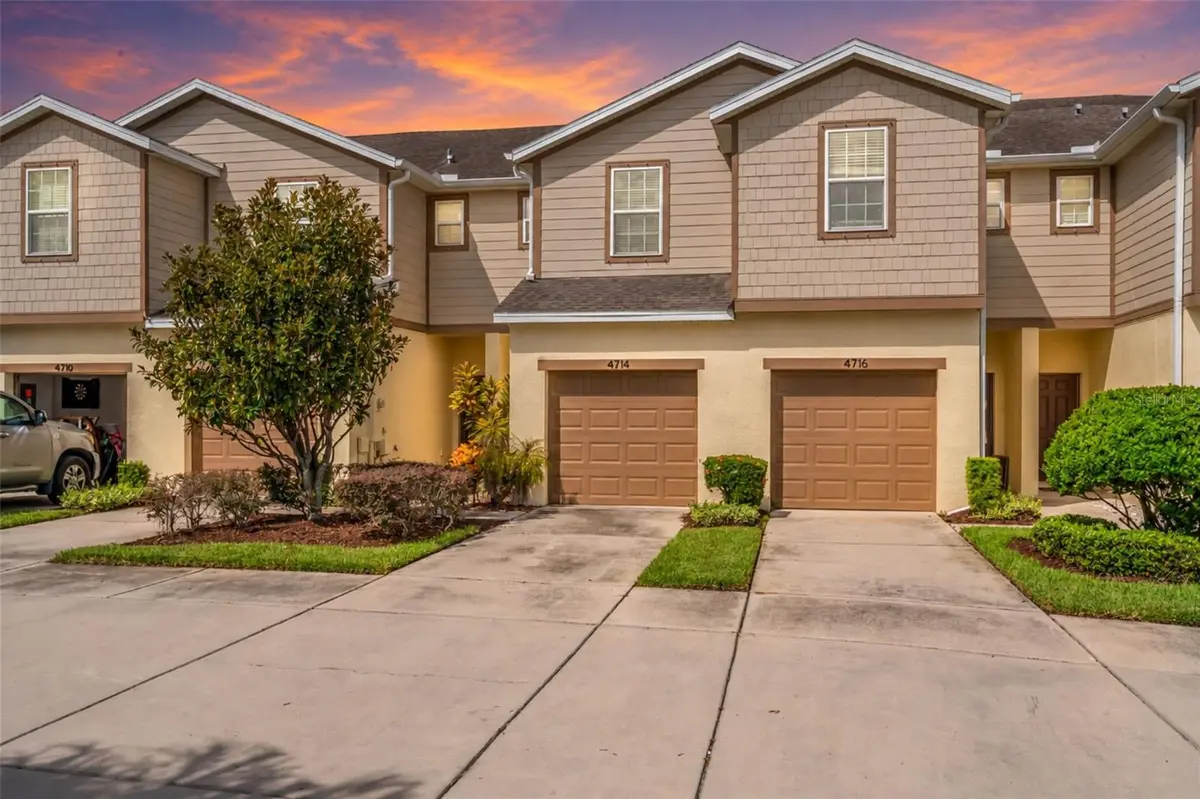
Located at 4714 White Sanderling Ct in gated Harvest Creek, this home offers community amenities and convenient access to I-75.
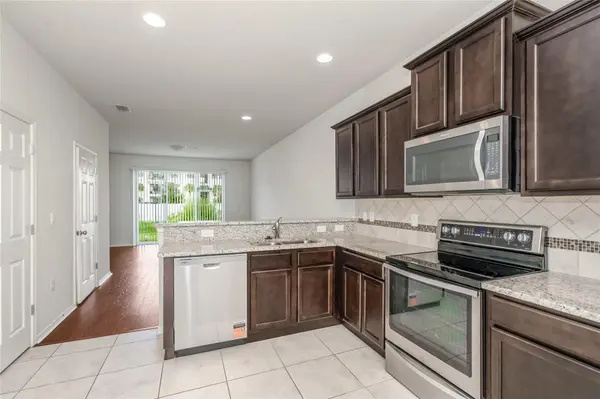
The kitchen features granite countertops and included stainless steel appliances, with granite counters in all three bathrooms.
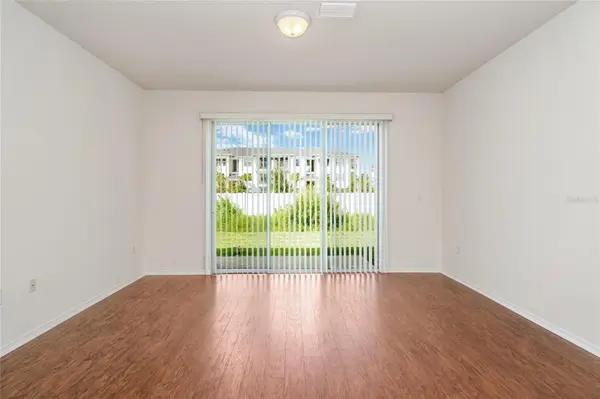
The living room has laminate flooring, wet areas have tile, and both upstairs bedrooms have carpet.
Laundry is conveniently located upstairs adjacent to the bedrooms.
Key property details are available upfront. The roof, HVAC, and water heater date to 2016, and a clean 4-point inspection is available upon request. A paved back patio adds usable outdoor space.
The HOA is approximately $452 per month, paid monthly, and includes water, gated access, a community pool and playground, plus access to Magnolia Park amenities. These include 2 additional pools, a splash pad, and a walking/jogging path around a lake. The CDD is approximately $362 annually and is paid with the property taxes.
Minutes from I-75, the home is approximately 20 to 25 minutes from Downtown Tampa, depending on traffic and route.
The property may qualify for a special conventional financing program offering up to 100% financing with no PMI through a preferred lender. Buyer and property eligibility, loan approval, program availability, rates, terms, and conditions apply.
Easy to show. Schedule your private showing today.
Location
State FL
County Hillsborough
Community Harvest Creek Village
Area 33619 - Tampa / Palm River / Progress Village
Zoning PD
Interior
Interior Features Split Bedroom, Stone Counters, Thermostat
Heating Central
Cooling Central Air
Flooring Carpet, Ceramic Tile, Laminate
Furnishings Unfurnished
Fireplace false
Appliance Dishwasher, Disposal, Dryer, Microwave, Range, Refrigerator, Washer
Laundry Inside, Upper Level
Exterior
Garage Spaces 1.0
Community Features Gated Community - No Guard, Playground, Pool
Utilities Available Cable Available, Electricity Available, Electricity Connected, Public, Water Available, Water Connected
Amenities Available Gated, Pool
View Y/N No
Water Access No
View Garden
Roof Type Shingle
Attached Garage true
Exposure Northeast
Garage true
Private Pool No
Building
Lot Description City Limits, Level, Paved
Entry Level Two
Foundation Slab
Lot Size Range 0 to less than 1/4
Sewer Public Sewer
Water Public
Structure Type Block
New Construction false
Schools
Elementary Schools Frost Elementary School
Middle Schools Giunta Middle-Hb
High Schools Spoto High-Hb
Others
Pets Allowed Breed Restrictions
HOA Fee Include Pool,Maintenance Grounds,Water
Senior Community No
Ownership Fee Simple
Monthly Total Fees $452
Acceptable Financing Cash, Conventional, FHA, VA Loan
Membership Fee Required Required
Listing Terms Cash, Conventional, FHA, VA Loan
Special Listing Condition None

Nearby Locations
"My job is to find and attract mastery-based agents to the office, protect the culture, and make sure everyone is happy! "